
Reinforced concrete beams
Beam reinforcement
Prepare reinforced concrete beam cross-sections, elevations and a reinforcement schedule in AutoCAD, with bars drawn at true diameter with ribs.
BAR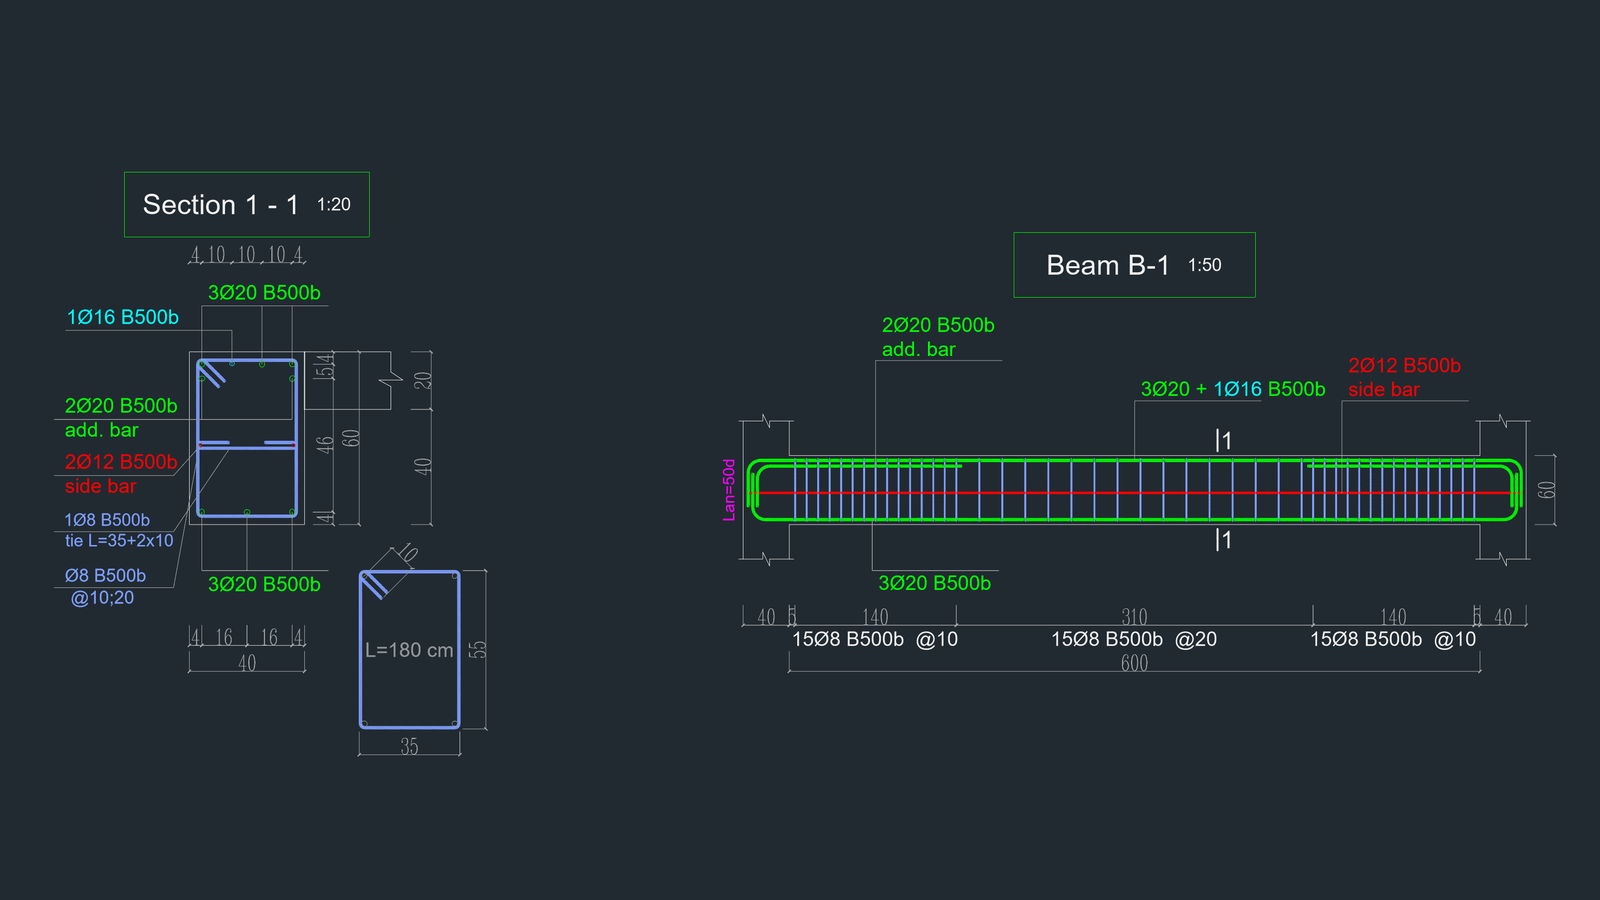 Open drawing ↗
Requirements
Full AutoCAD for Windows 2021–2026. Tested in AutoCAD 2024.
AutoCAD 2020 and earlier, AutoCAD LT and AutoCAD for Mac are not supported.
For Georgian drawings, install the AcadNusx and AcadMtavr fonts in the AutoCAD Fonts folder.
3-day trial
3 days from the first run. The whole program is available. The section, elevation and schedule titles carry a [TRIAL] mark.
Read the included README before loading the VLX.
SHA-256
fc37b83817c08fabbf3450105c84891bb84ca95107bbd4e85b7dbd066e2b02fdWhat it helps you prepare
- Prepare a beam cross-section and elevation from one dialog; bars are drawn at true diameter with ribs and bend radii (three drawing quality levels).
- Top and bottom bars (two diameters in one row if needed), second-row additional bars at the supports and at mid-span, side bars.
- Stirrups with two spacings (near the supports and in the span); anchorage and lap lengths given in bar diameters.
- Beam lines on a plan, a continuous elevation over several spans and a reinforcement schedule taken from the plan.
- 12 languages, units (cm, mm, inch, feet-inch) and 12 rebar standards.
Typical inputs
- Beam width and depth, slab thickness, cover, clear span and support widths.
- Counts and diameters of the top, bottom, additional and side bars; rebar class.
- Stirrup type, diameter, spacings and hook; anchorage and lap lengths.
Typical outputs
- Beam cross-section and elevation with reinforcement labels and dimensions.
- Beam lines on the plan with section marks and a continuous elevation over several spans.
- Reinforcement schedule: diameter, class, length, kg/m and mass.
Start in AutoCAD
The main command is BAR. BARPLAN draws a beam line on the plan, BARLONG draws a continuous elevation from the plan and BARSPEC creates the reinforcement schedule; BARLANG changes the language.
BARBARVERBARKEYBARPLANBARLONGBARSPECBARLANGDrawing examples
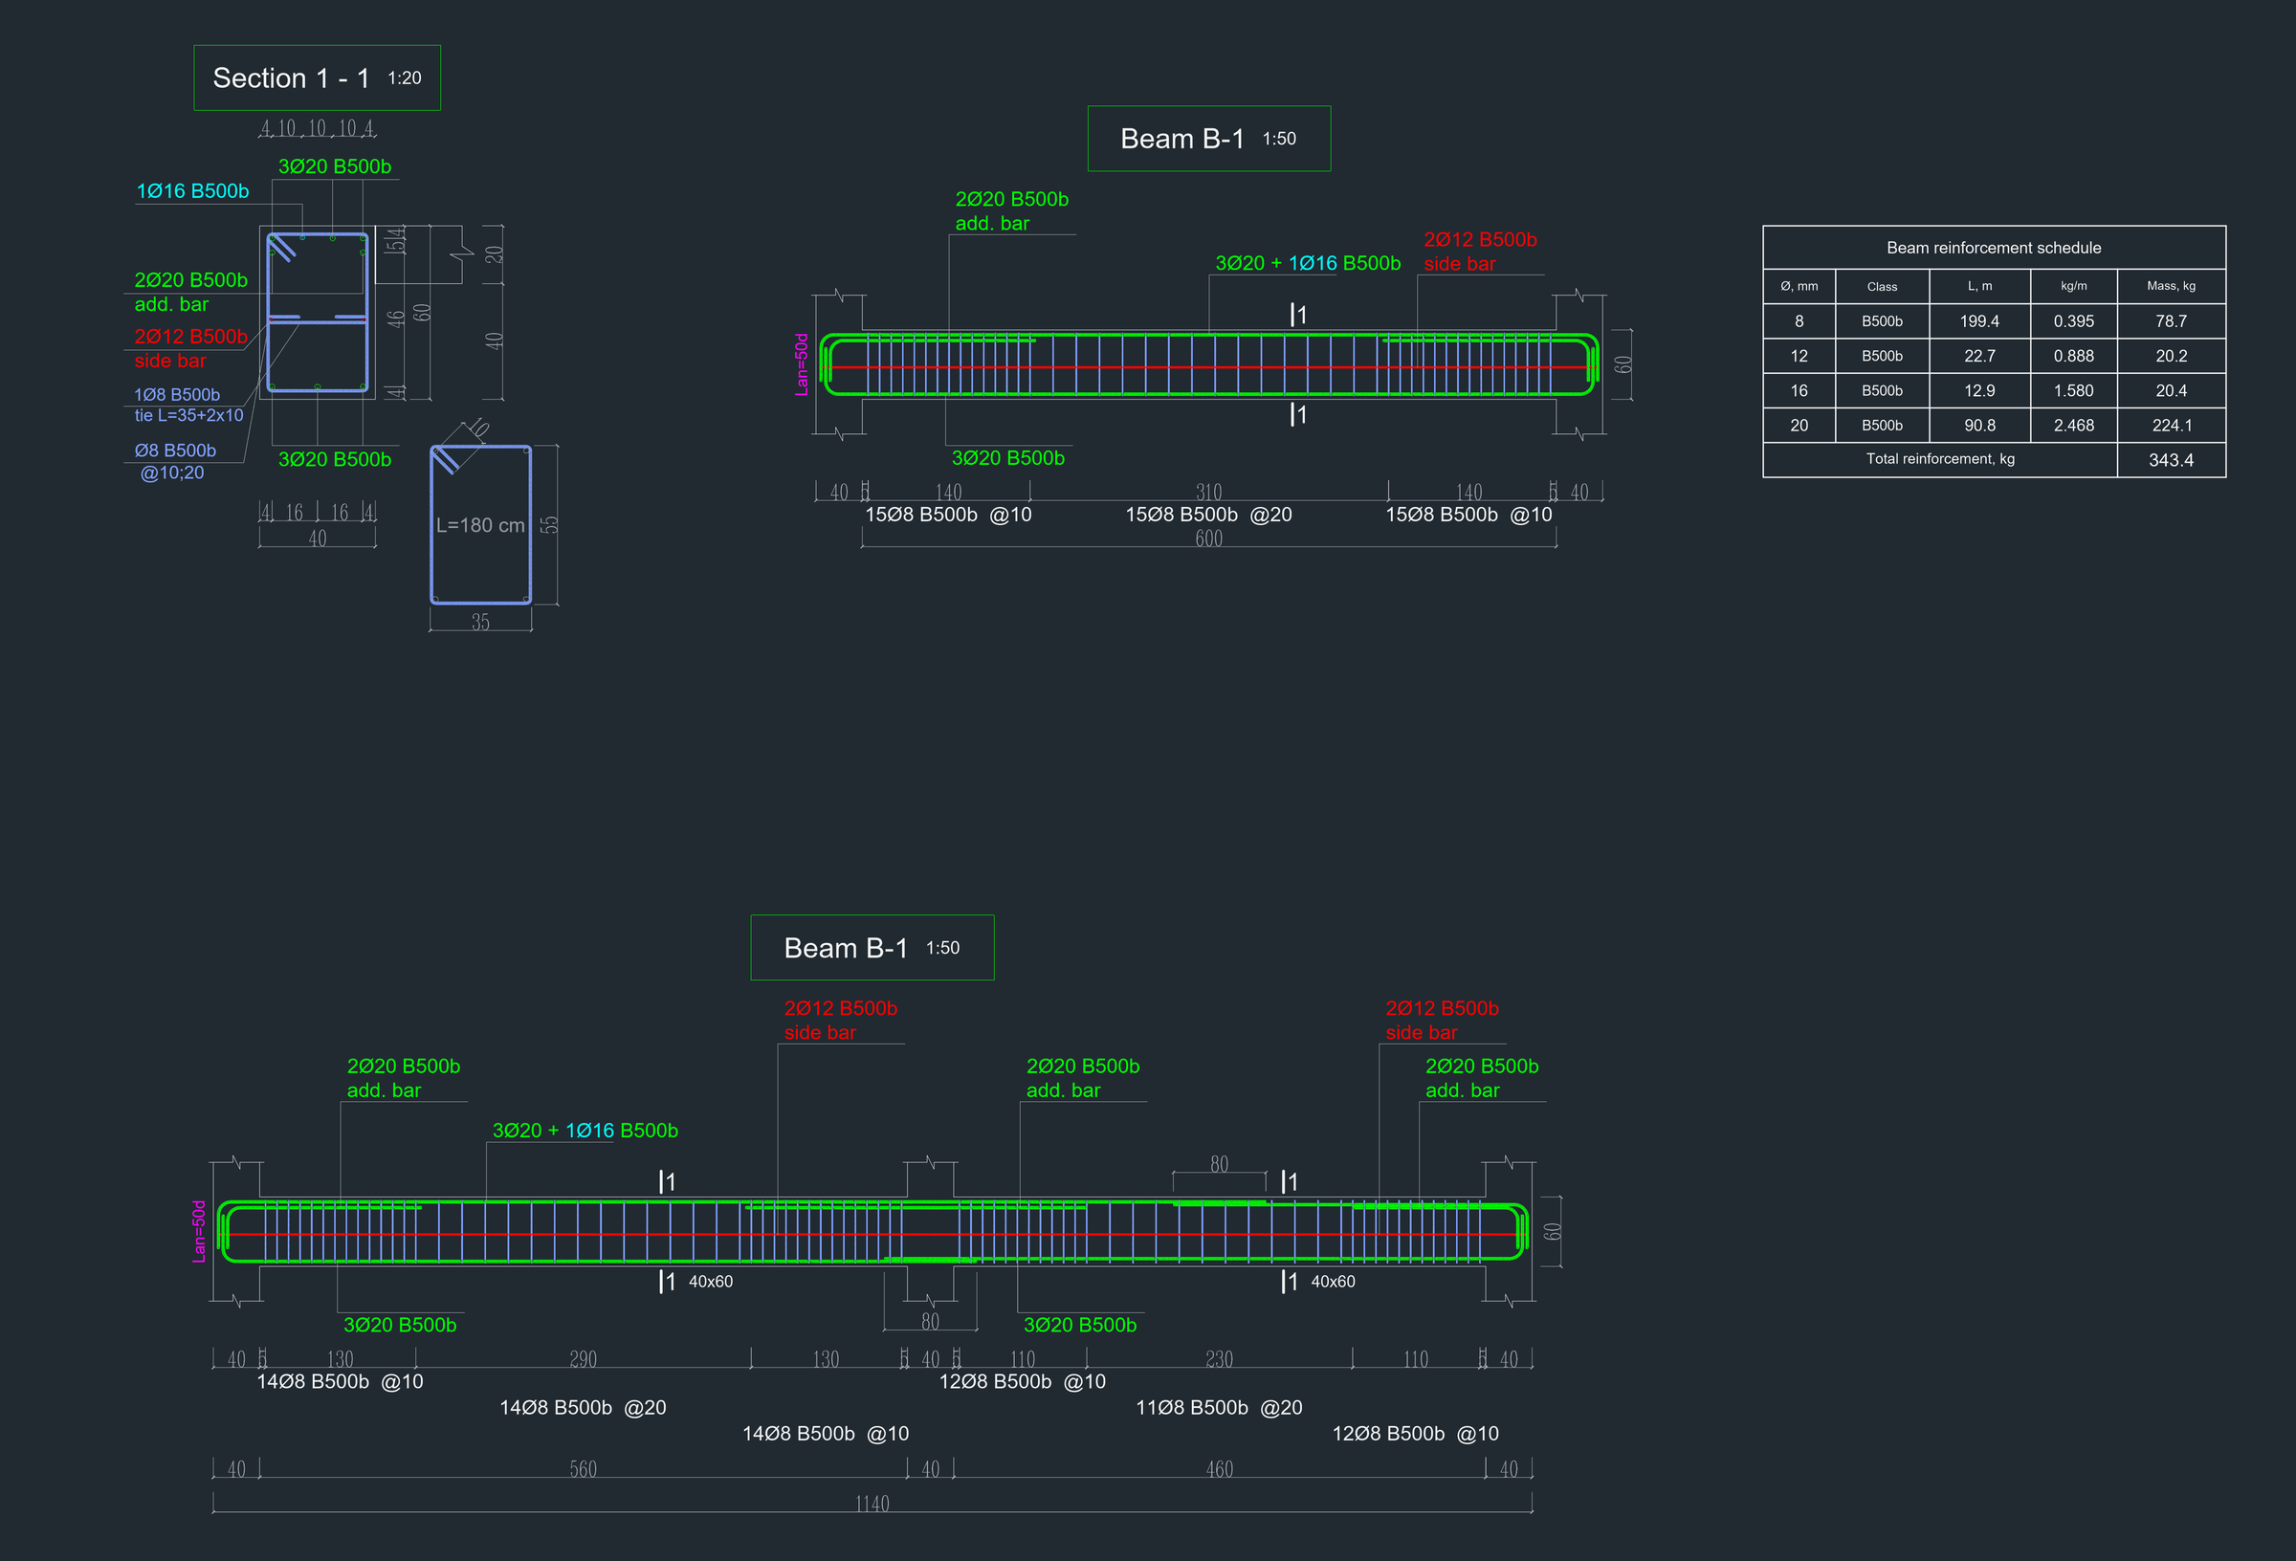
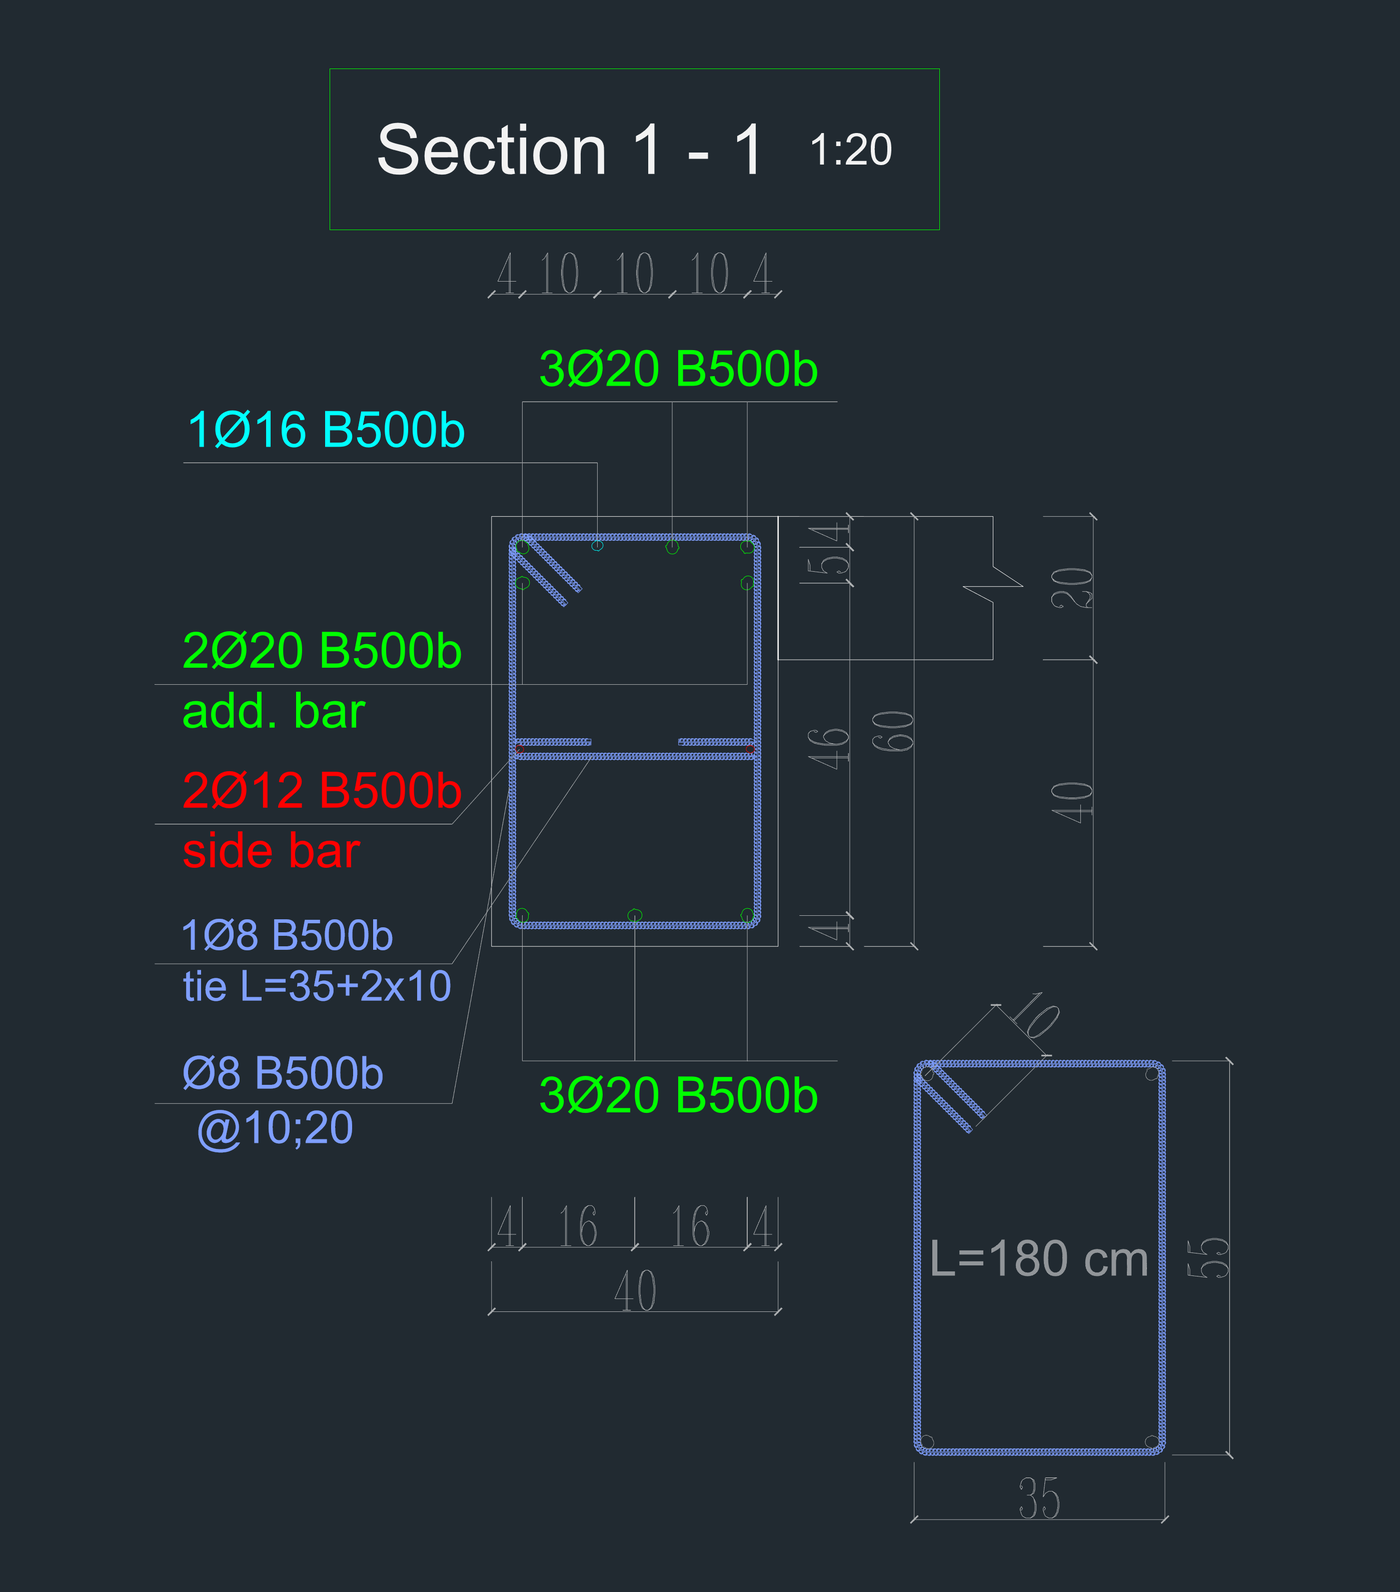
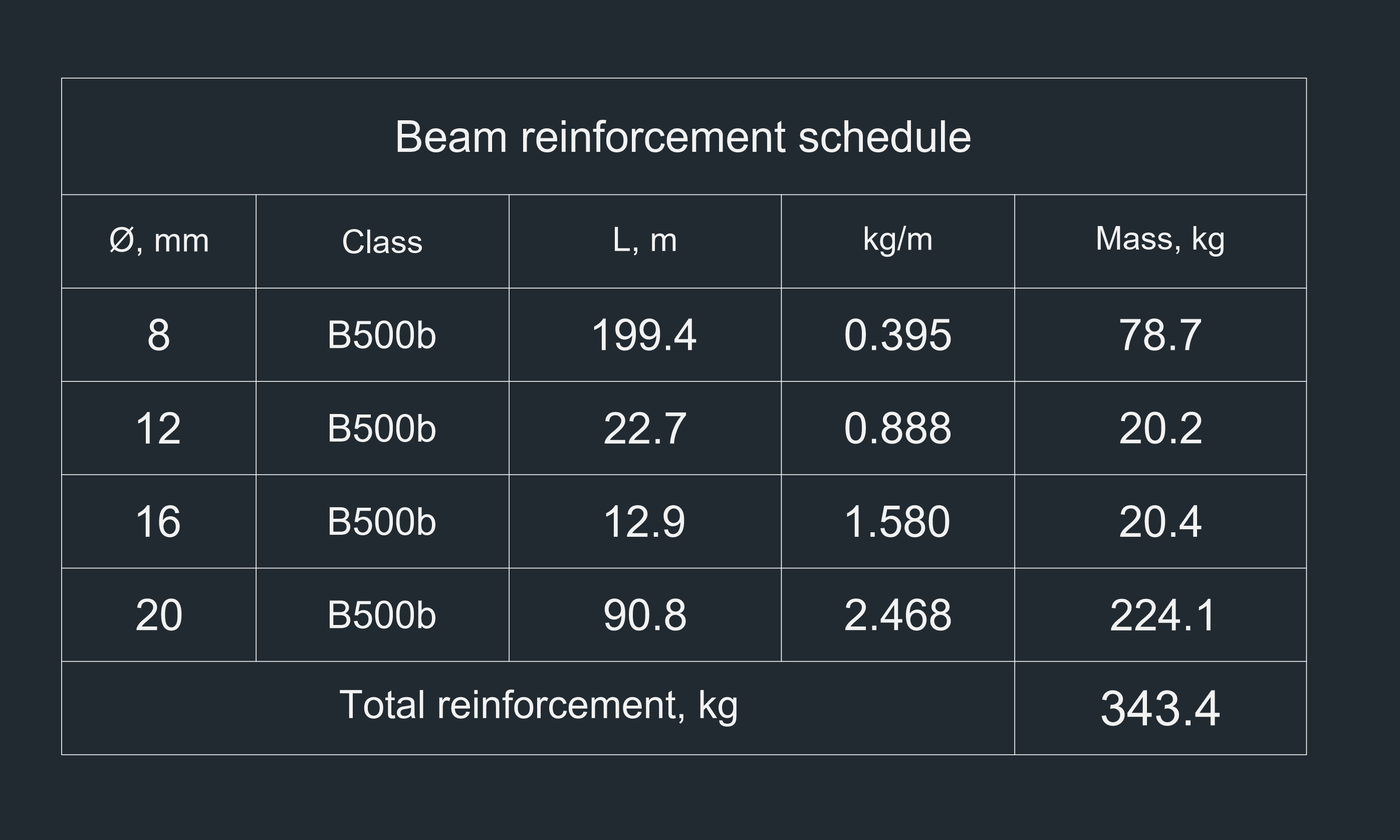
Drawing examples show program output; package versions may differ.
Ratings and comments
Rate this program
Sign in with your Google account to rate. The site stores only the name you choose to show; no password is created here. Privacy →
Sign in with GoogleThis program has no ratings yet. Try the trial and be the first.
Activation
Activation is online. After purchase, run BARKEY in AutoCAD to see your computer code. On the activation page, enter the license key from your Gumroad receipt and the computer code to get your activation key. Enter the key using the same command on the same computer. If the page cannot issue a key, write to the author.
In the current version you can also paste the license key from your Gumroad receipt straight into BARKEY: with an internet connection the program activates itself. Use the activation page for a computer without internet.